Project overview
Client
St John of God Healthcare
Architect
Silver Thomas Hanley Architecture
Delivery Model
Building Refurbishment
Location
Murdoch
Completed
May 2017
Duration
24 Months
About the project
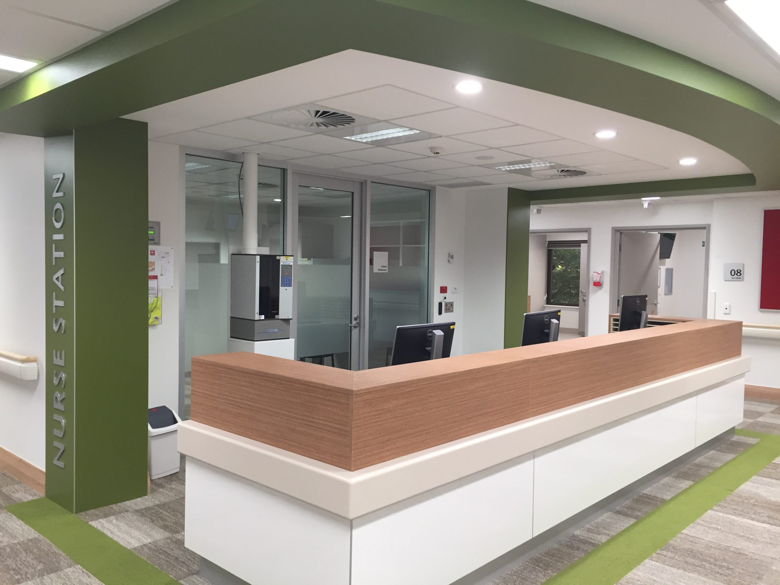
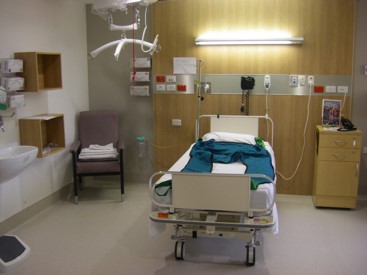
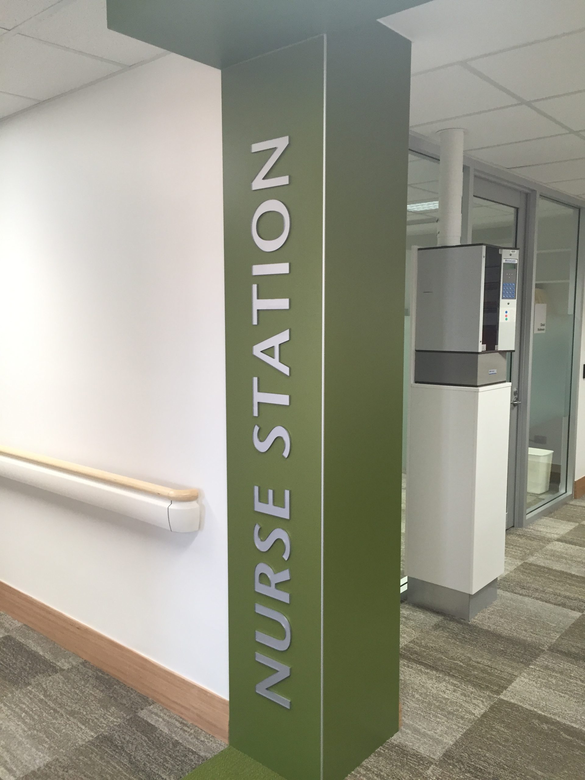
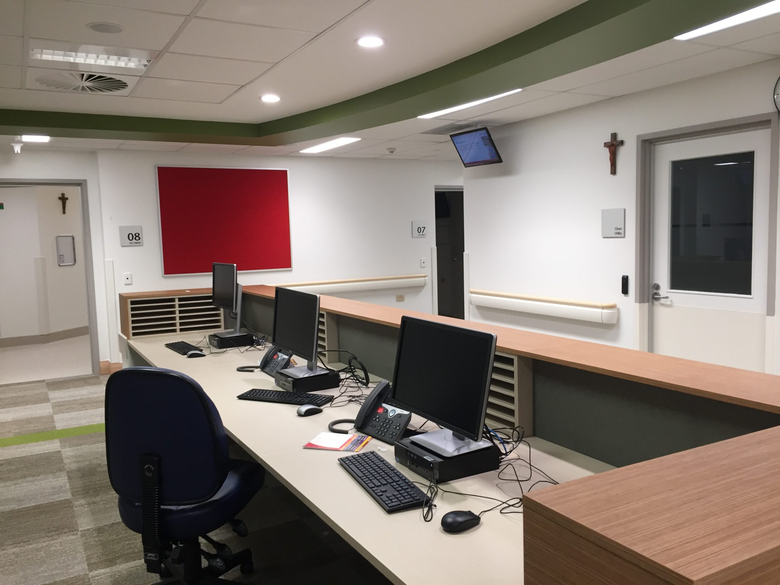
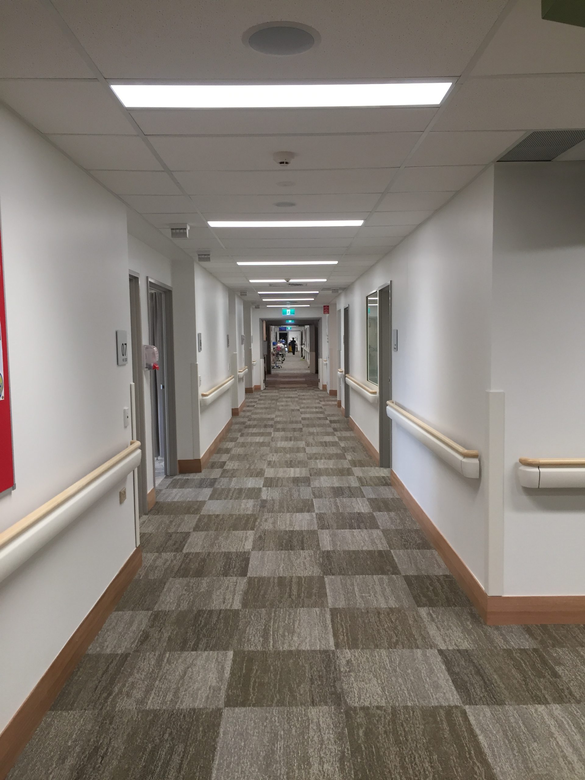
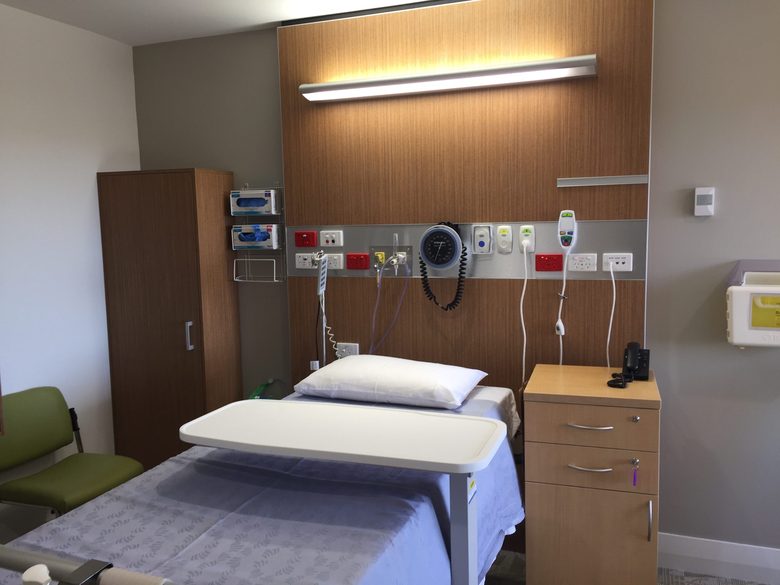
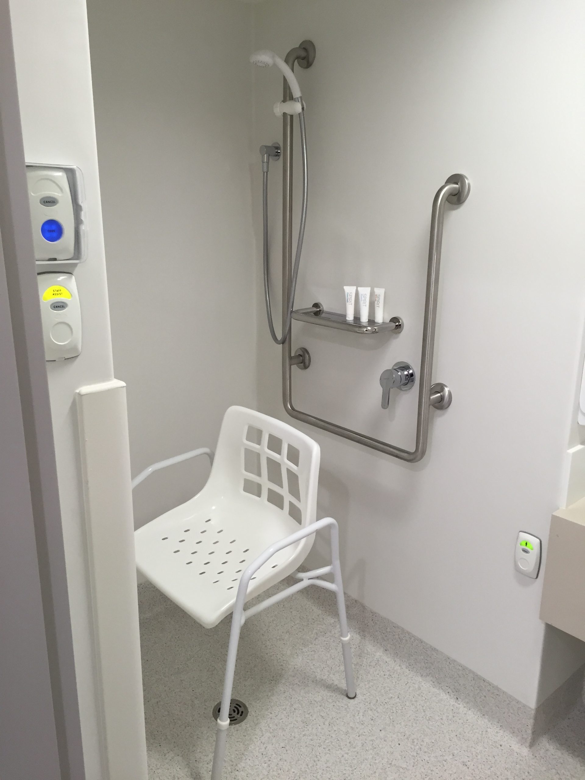
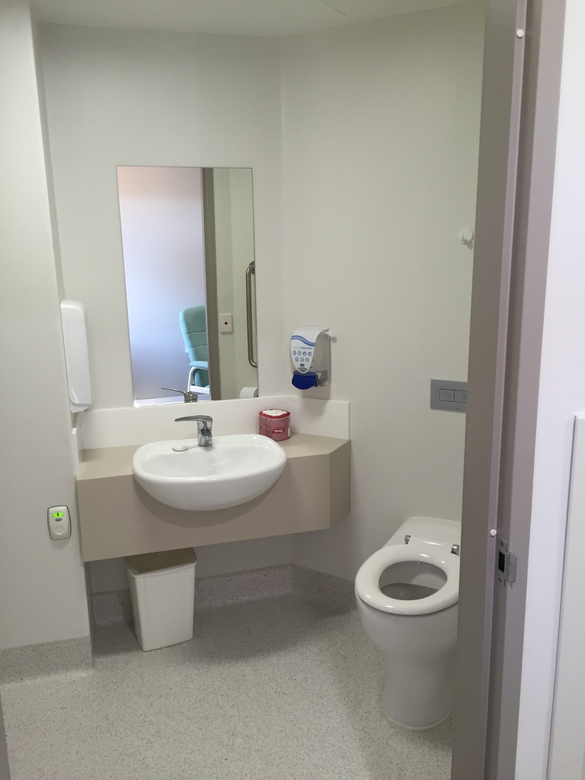
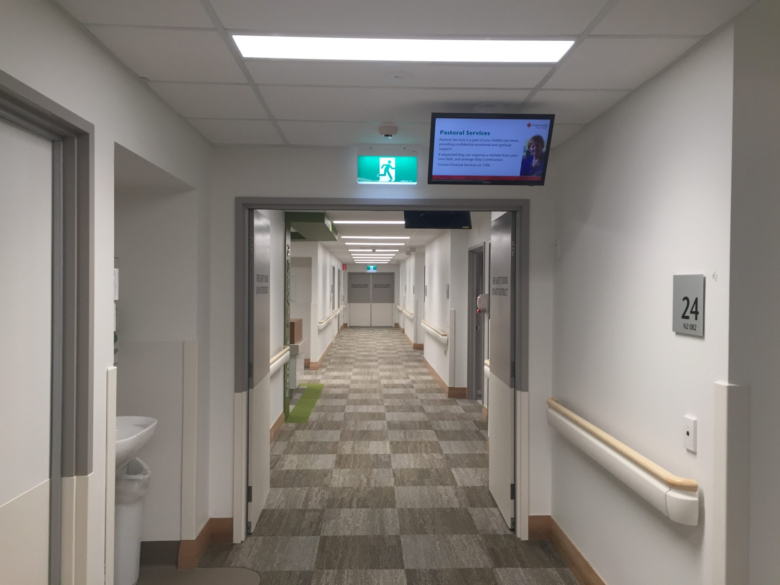
Total Project Solutions was engaged as head contractor to undertake the refurbishment of six wards and associated facilities within the North Block of St John of God Murdoch Hospital. The works spanned three floors and six wings, comprising 180 bedrooms, 160 ensuites, nurses’ stations, utilities, lift facades, bariatric and isolation rooms, and refurbishment of two major air handling units.
The extensive refurbishment involved complete demolition and reconstruction of ward areas, including new ceilings, walls, floor finishes, fixtures and fittings. Mechanical, electrical, hydraulic, medical gas, communications, security, nurse call and pneumatic tube systems were also upgraded throughout.
A key challenge was maintaining a fully operational hospital throughout the project, with only the ward under refurbishment closed at any one time. Detailed staging, shutdown planning, hoarding, dust control and carefully scheduled noisy works were essential to protect patients, staff and clinical operations.
The project also involved complex upgrades to critical building services, including replacement of the existing mechanical fire system with a new zone pressurisation system and refurbishment of two air handling units. Temporary air conditioning was installed to maintain suitable conditions while the AHU works were completed, including works undertaken over the Christmas period to minimise disruption.
Extensive coordination with hospital stakeholders, consultants and specialist subcontractors enabled TPS to navigate numerous existing site conditions and unforeseen services encountered during demolition. Materials hoists, full-height hoardings and carefully planned access arrangements were implemented to safely manage the movement of materials and waste throughout the occupied hospital.
Project Highlights
- 6 wards refurbished across 3 floors and 6 wings
- 180 bedrooms and 160 ensuites
- Mechanical, electrical, hydraulic and medical gas upgrades
- Nurse call, security, communications and pneumatic tube upgrades
- Refurbishment of 2 major air handling units
- New mechanical fire zone pressurisation system
- Bariatric and isolation room upgrades
- Fully operational hospital maintained throughout construction
- Extensive staging, shutdown and infection control measures
Through meticulous planning, detailed stakeholder communication and innovative construction management, TPS successfully delivered a complex multi-stage hospital refurbishment while maintaining continuous hospital operations. The project provided significantly upgraded patient and clinical environments while minimising disruption to the delivery of essential healthcare services.