Project overview
Client
St John of God Murdoch
Architect
Silver Thomas Hanley Architecture
Project Size
400 sqm
Delivery Model
Building Refurbishment
Location
Murdoch
Completed
2017
Duration
6 Months
About the project
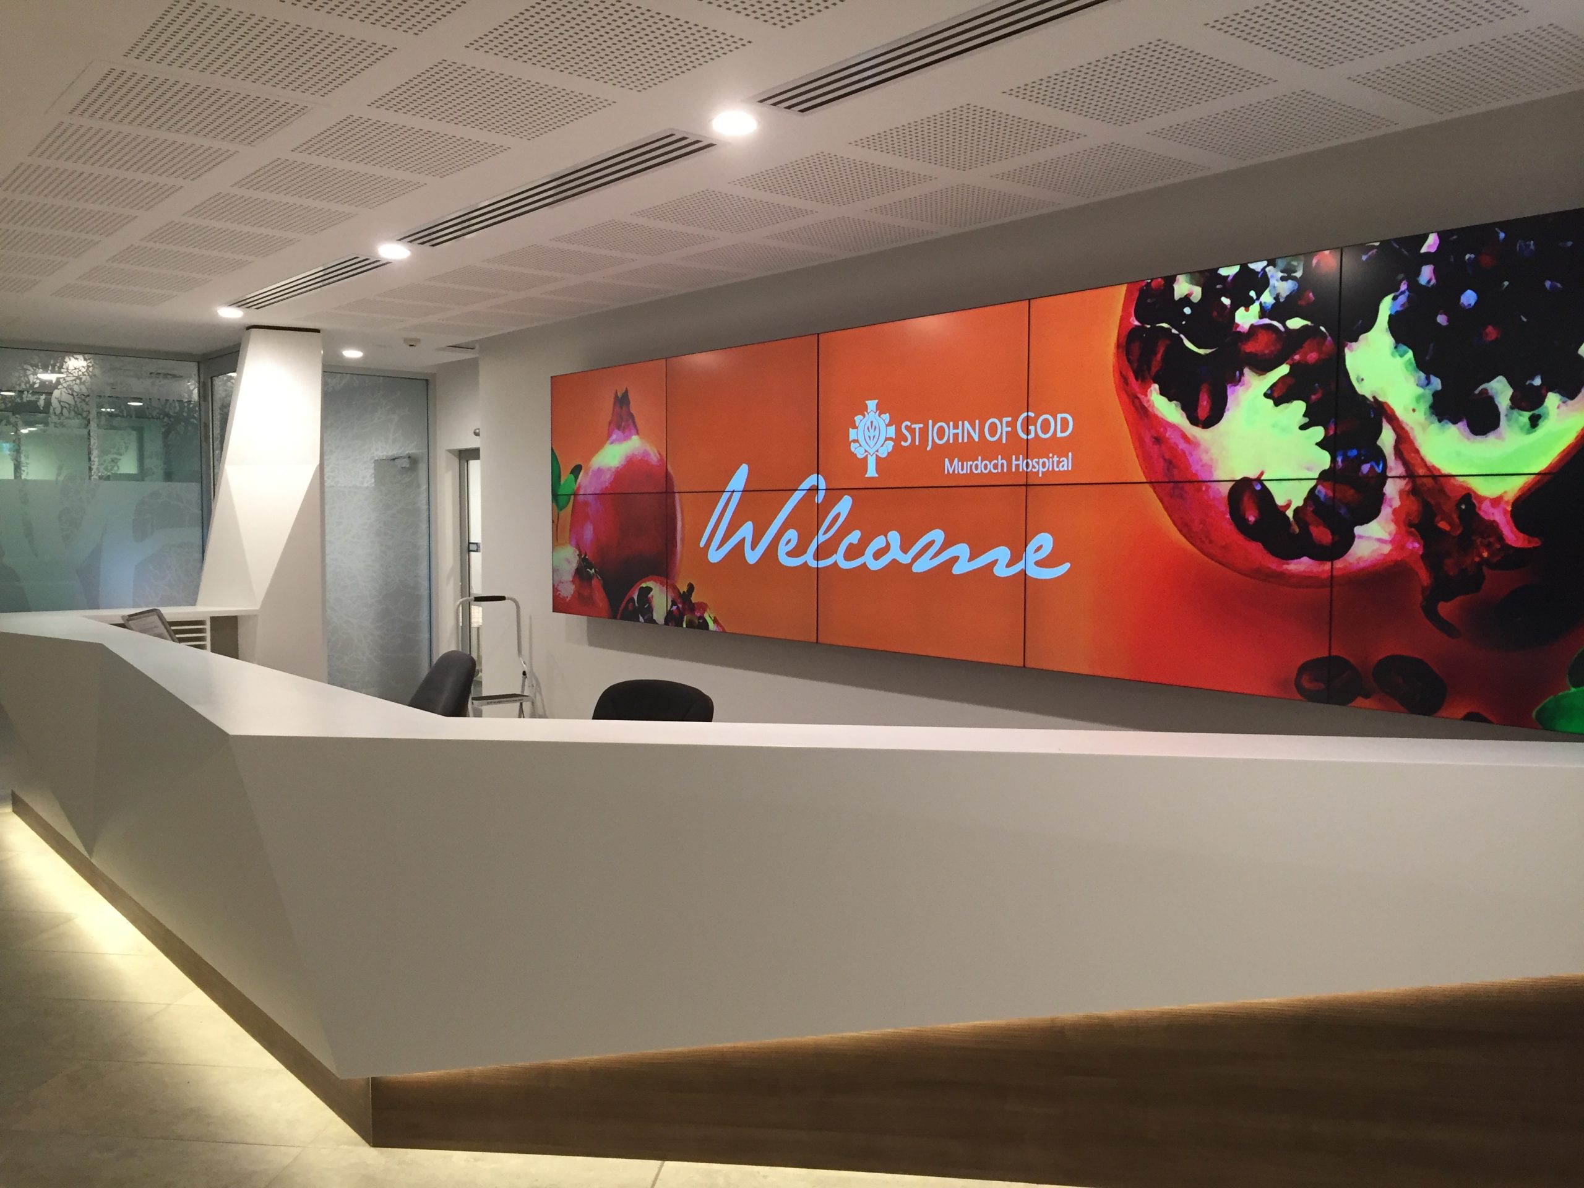
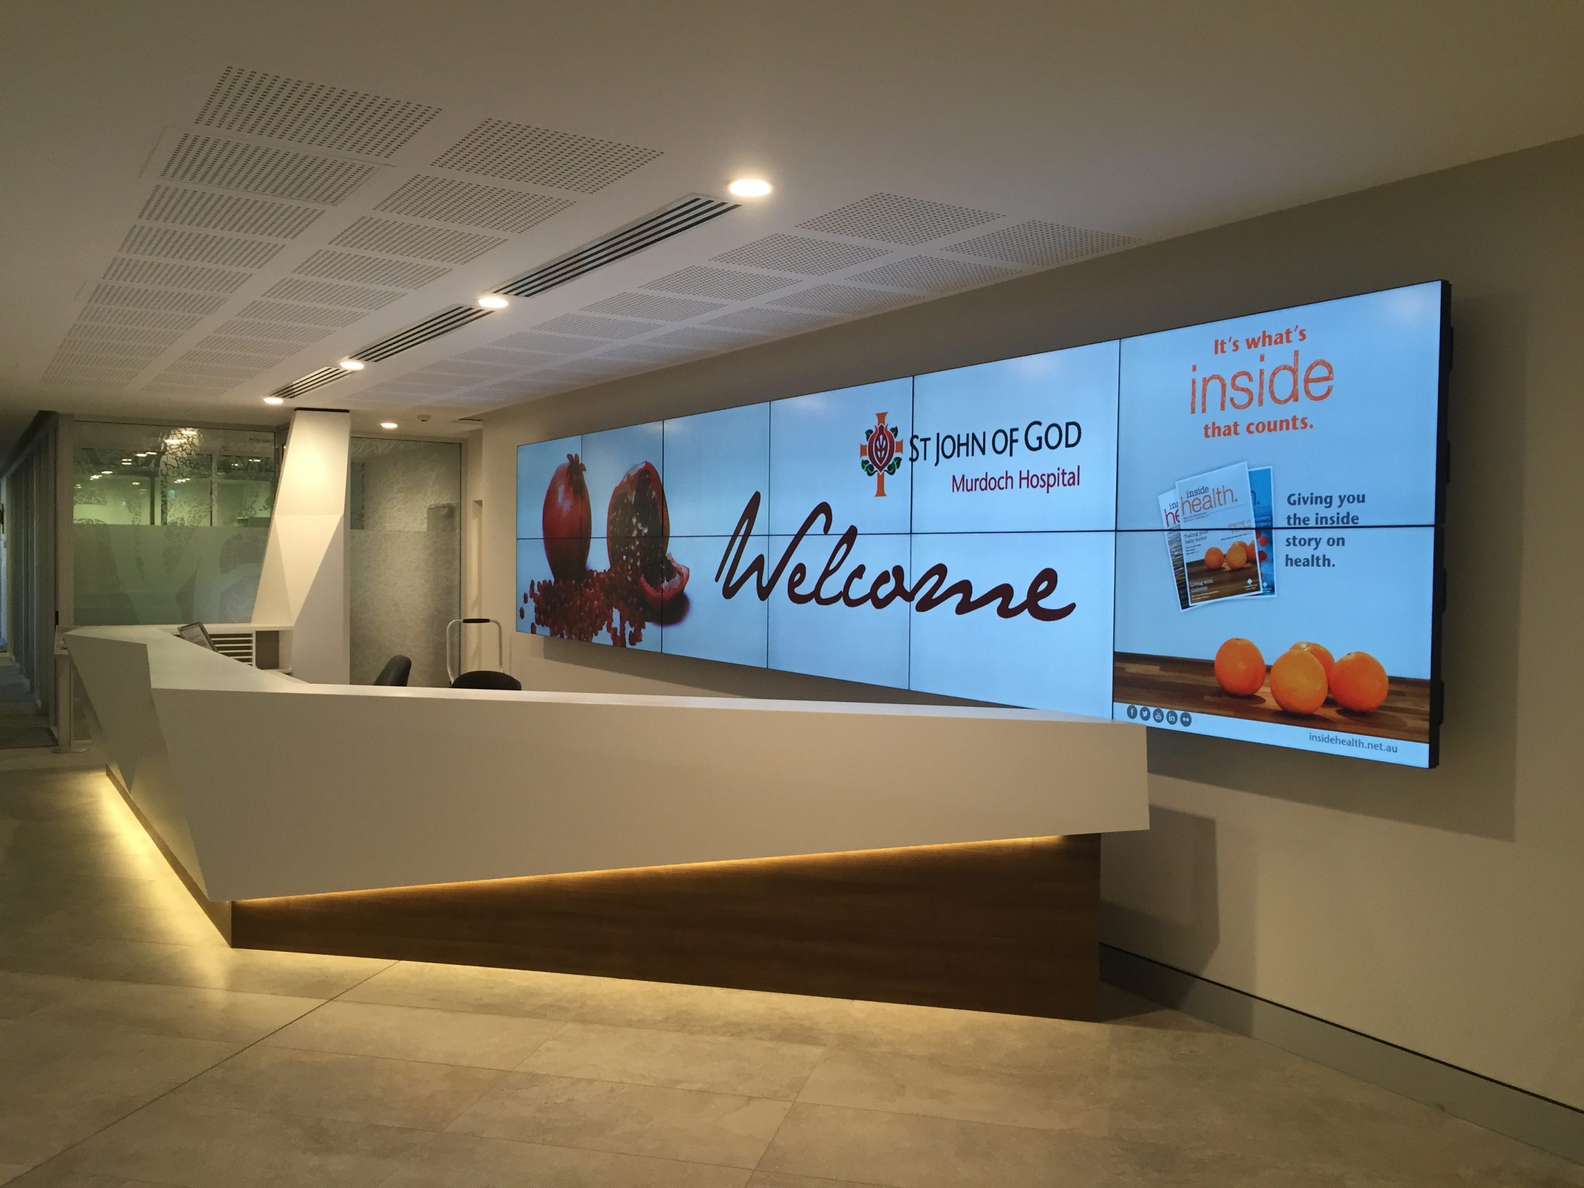
As part of the major upgrade to the 25 year old hospital, Total Project Solutions were engaged by St John of God Hospital to provide our services for the fit out and refurbishment of the main entrance, executive offices, public toilets and foyer areas.
As works was in the main entrance to a fully operational hospital careful staging, monitoring and safety of the clients’ patron access, containment of dust and noise was priority. Works was completed over 6 separable portions with only a small area of works being available to TPS at any one time.
Full height hoardings and screens were erected for the duration of the project and relocated after hours at the completion of each stage. This involved extensive and detailed planning to ensure adequate redirection information was communicated to patients, visitors and staff. All noisy works was completed after hours, temporary air conditioning was provided to executive offices and high level of project management and progressive monitoring of the site was incorporated for the duration of works.
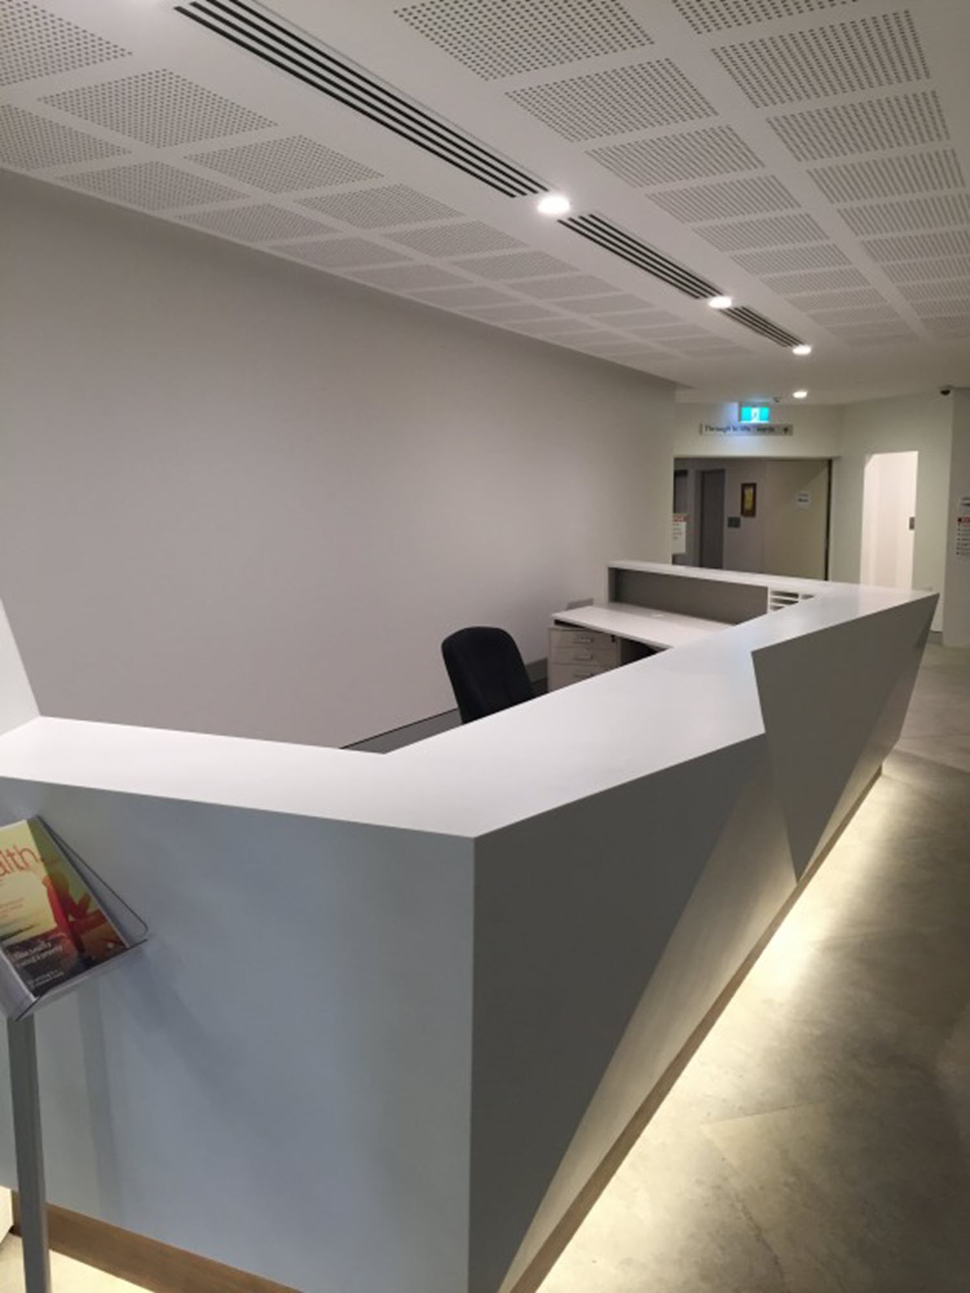
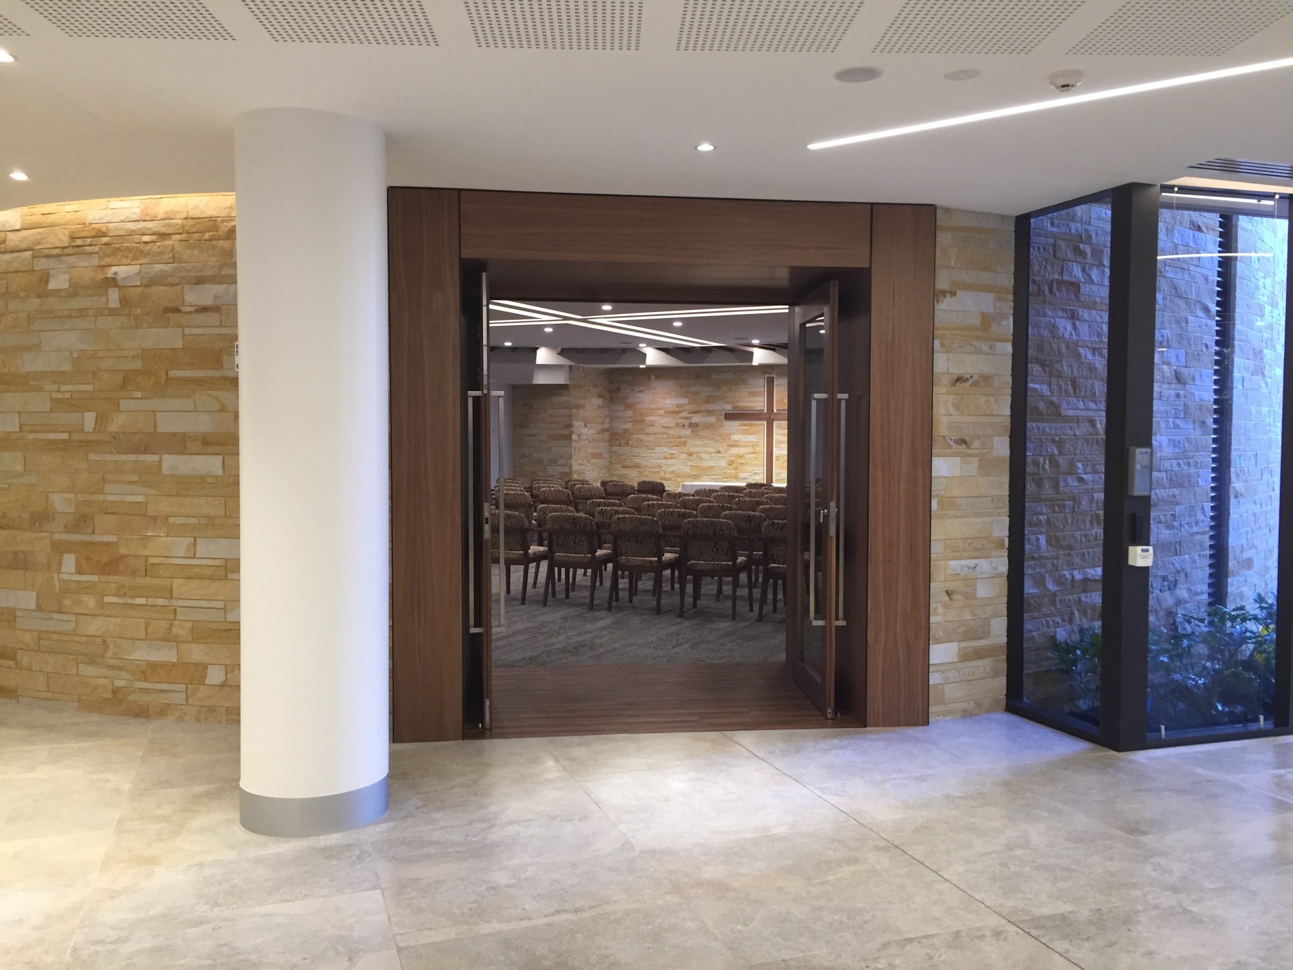
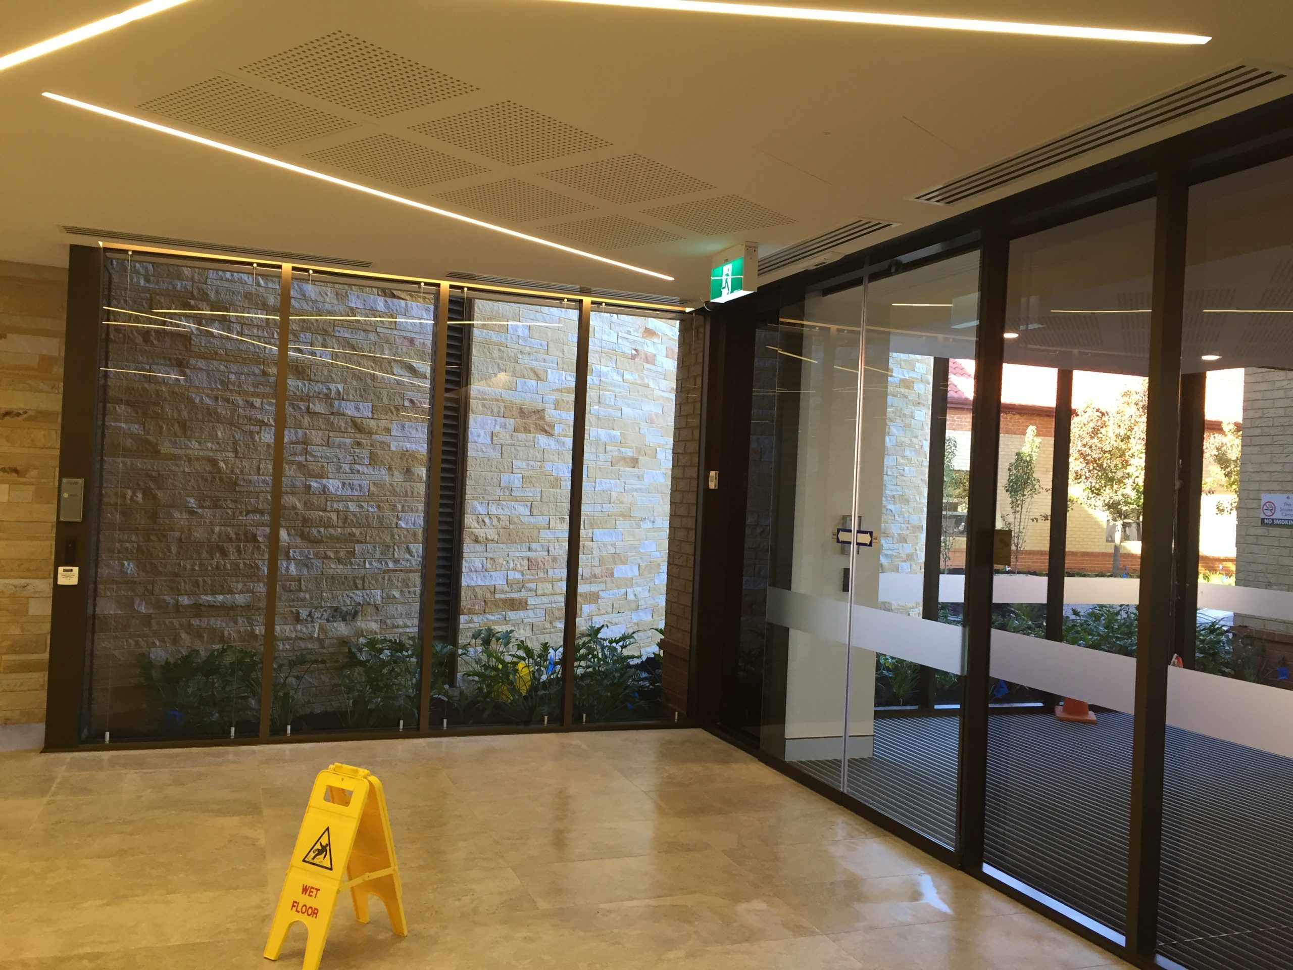
The fitout consisted of replacement of all existing services, installation of feature ceilings and lighting, highly detailed reception counter, feature stone clad walls, audio visual display wall and luxury floor finishes which together delivered an outcome that the clientele would expect of a quality private health facility.
The project was delivered while also completing the construction of the new Chapel Building, Ferns Café fitout and refurbishment of 180 bedrooms concurrently on the same site