Project overview
Client
Healthscope
Architect
Hume Healthcare Architects
Project Size
500sqm
Delivery Model
Refurbishment
Location
Perth
Completed
July, 2023
Duration
20 Weeks
About the project
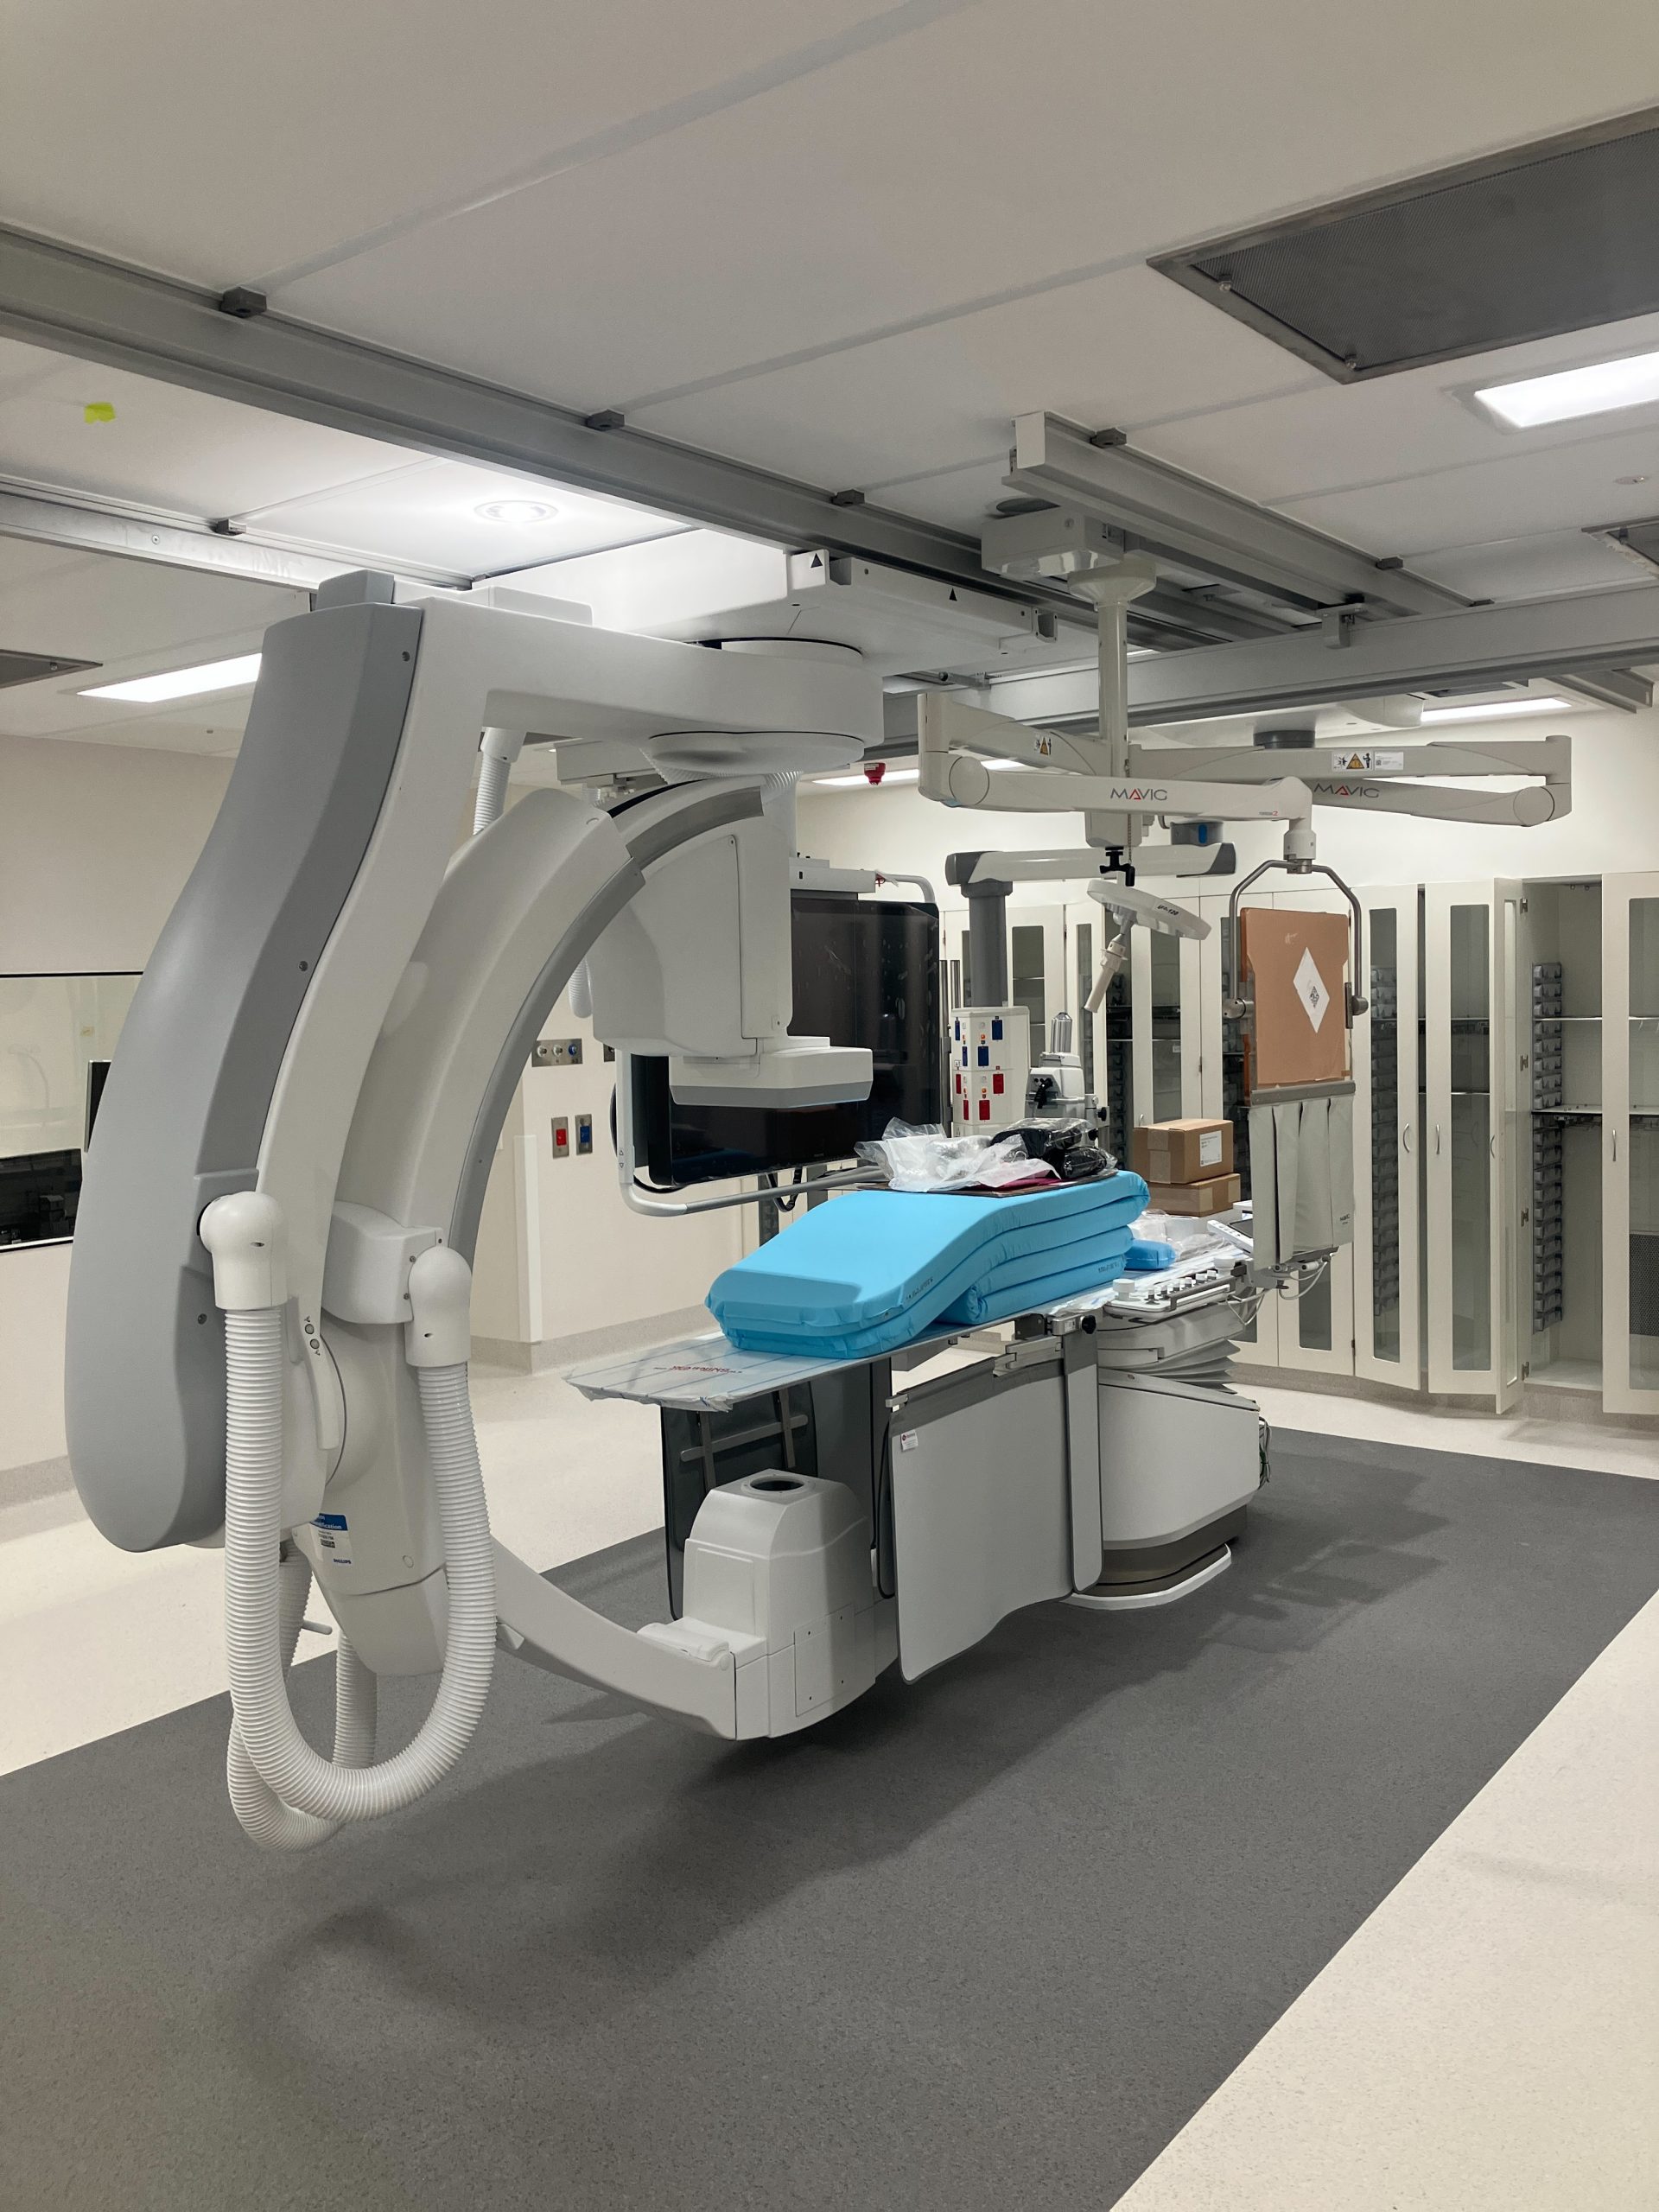
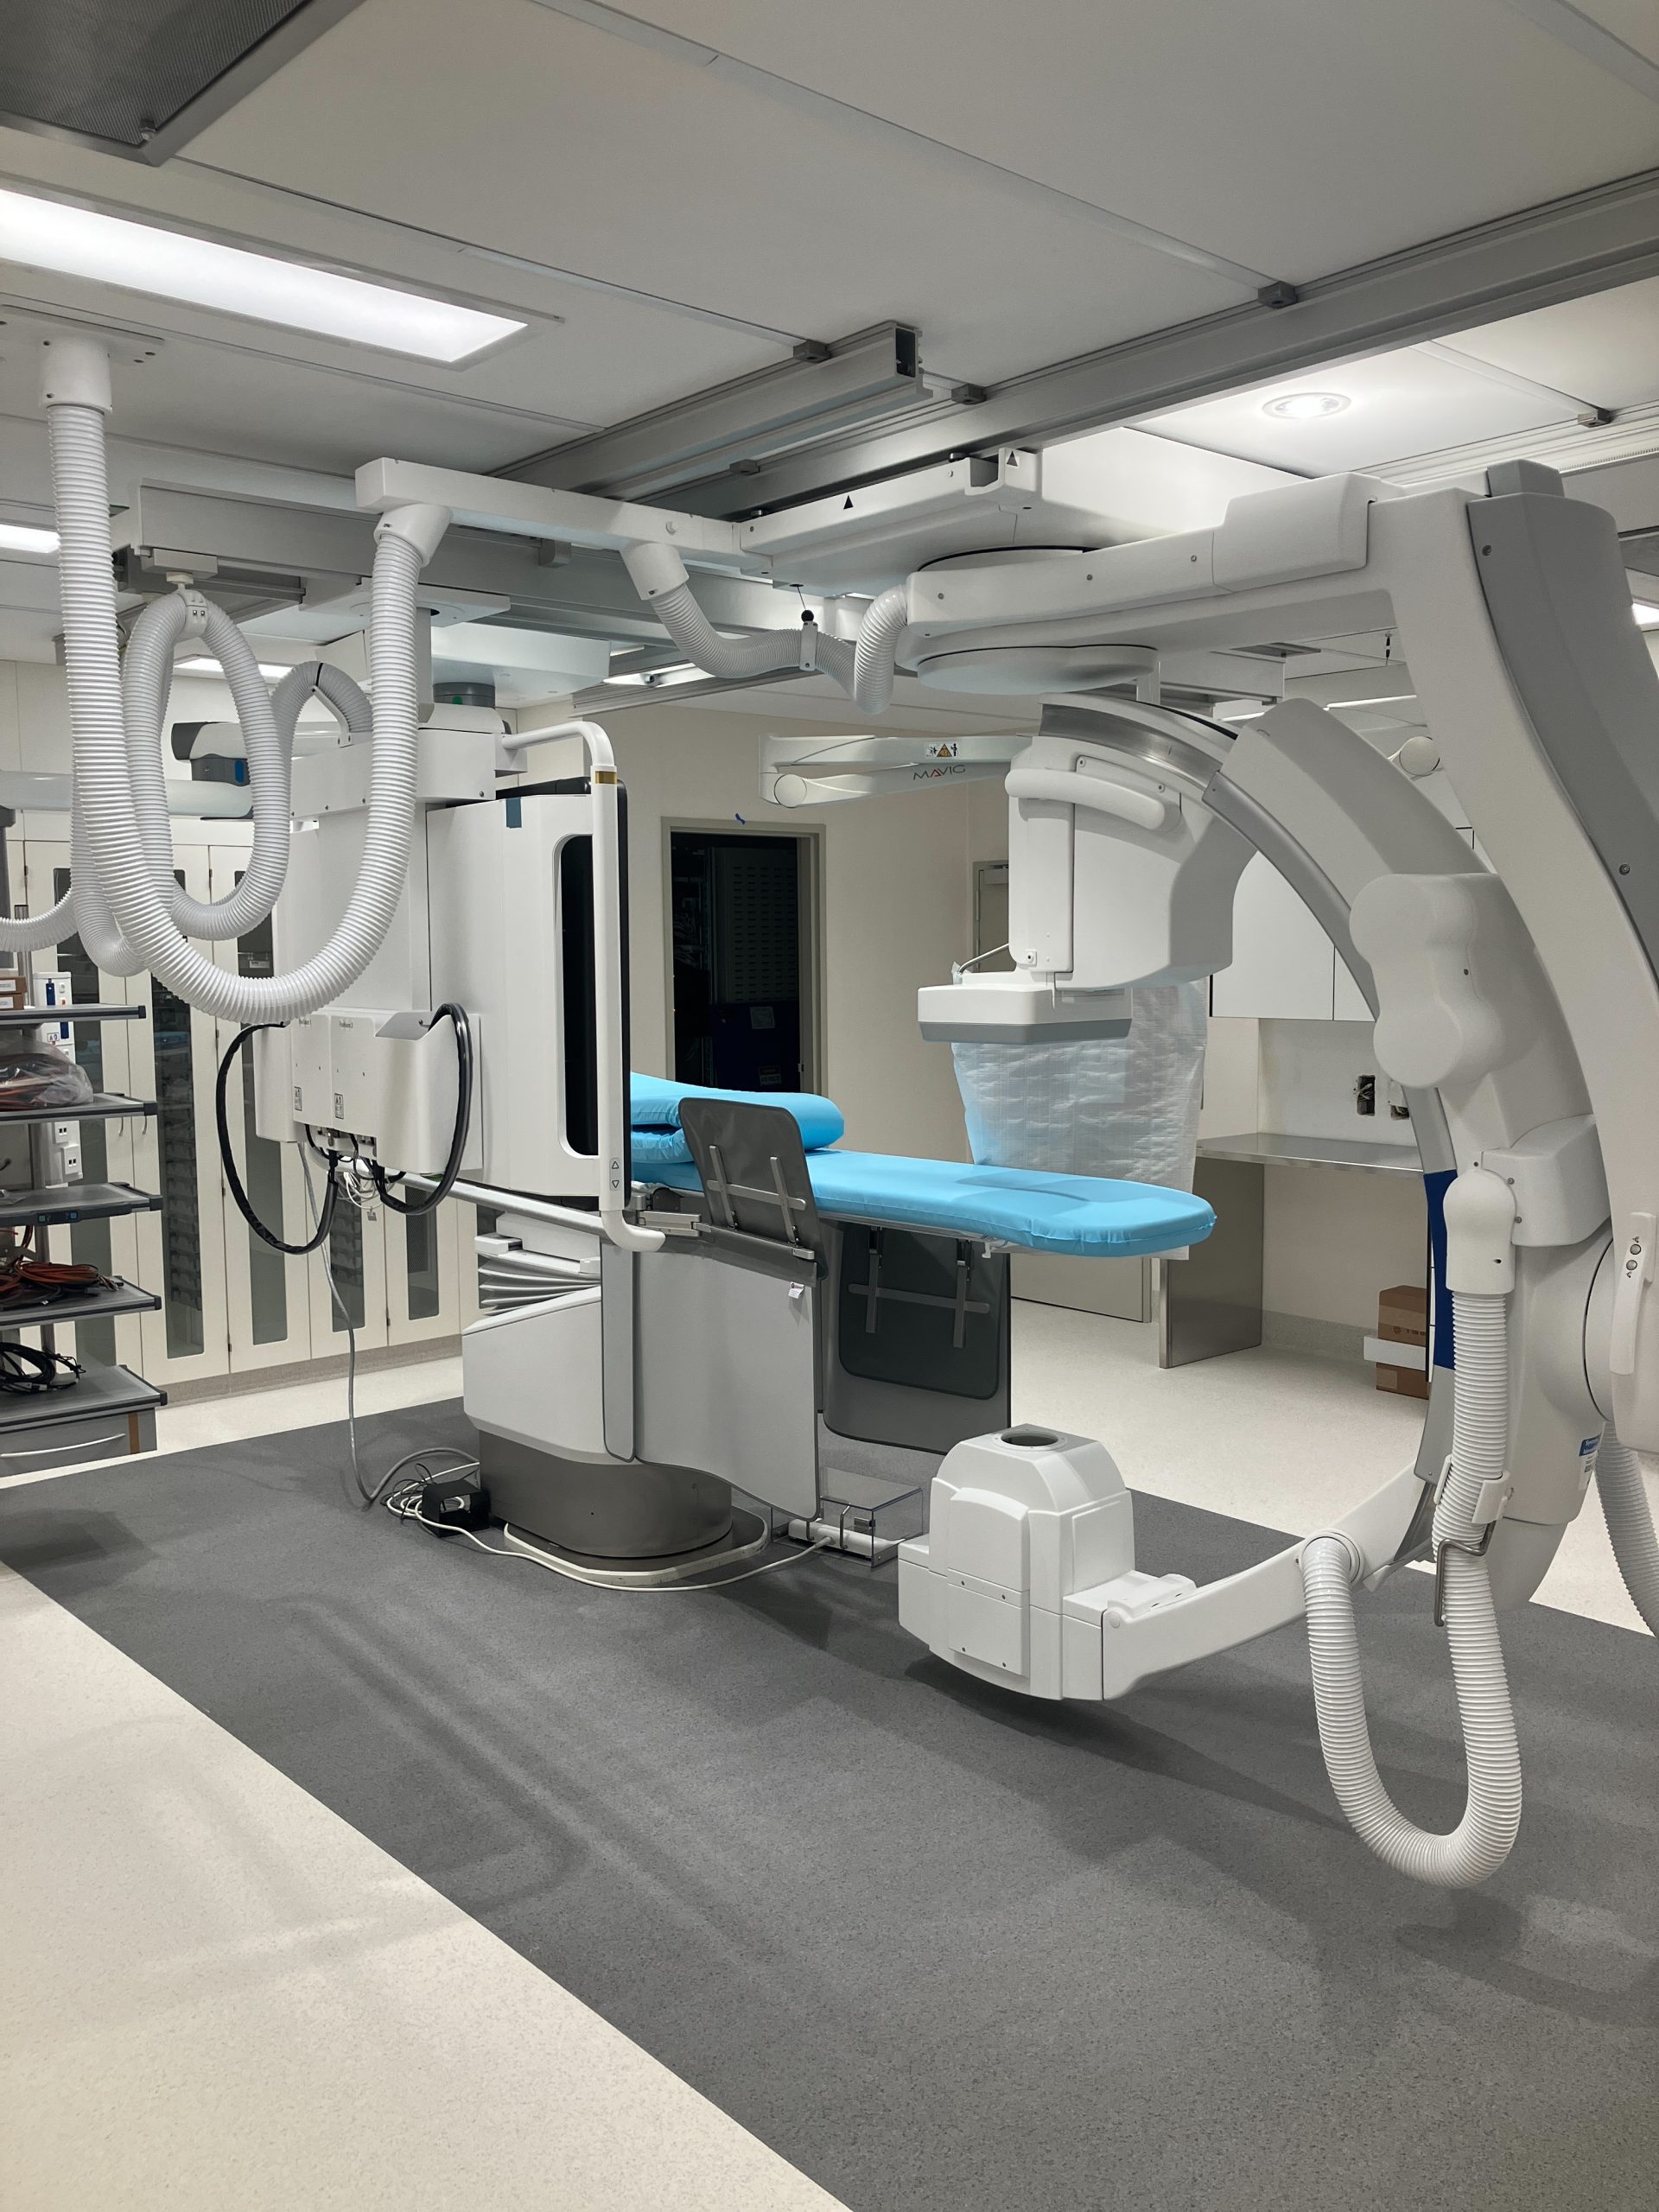
TPS was engaged by Healthscope to carry out works to Cath Labs 1 & 2 at Mount Hospital, Perth.
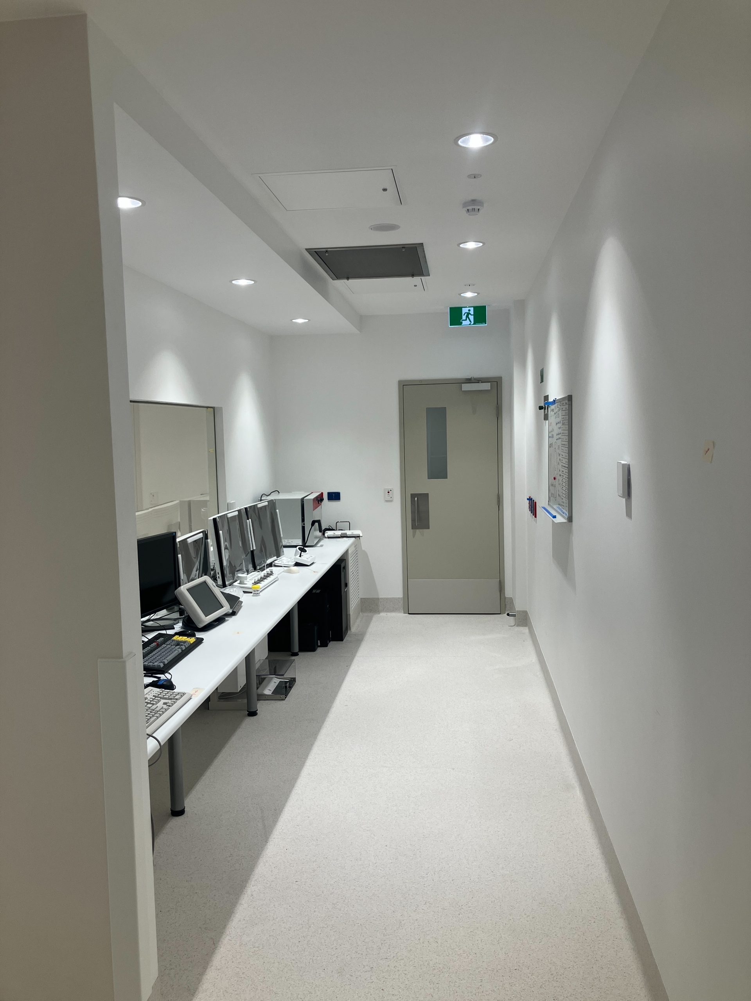
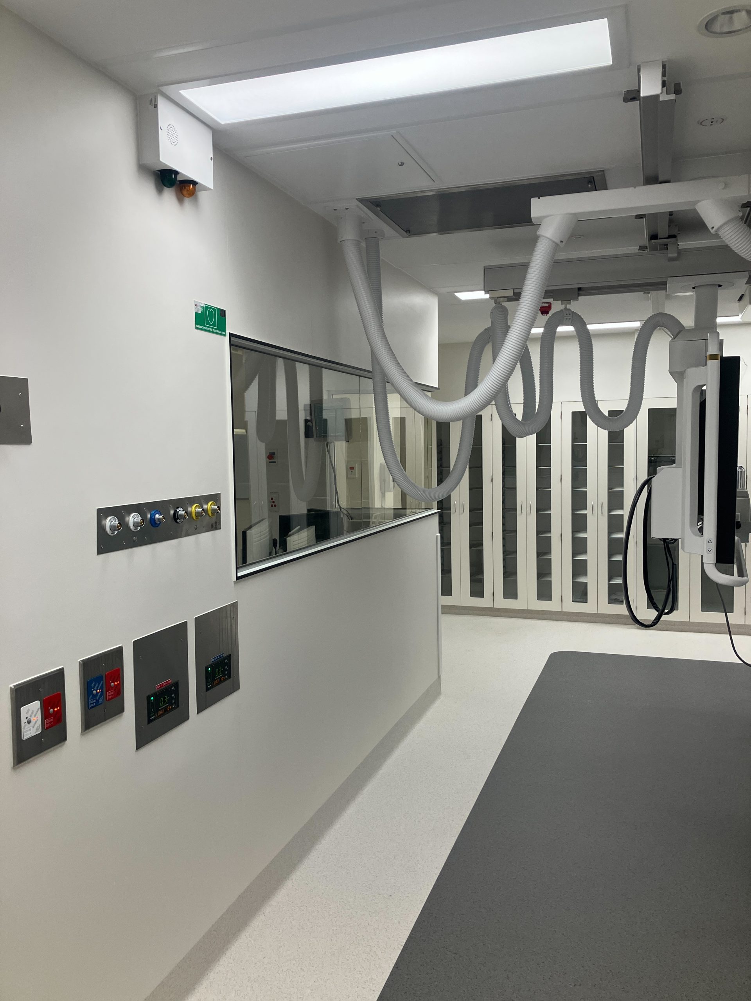
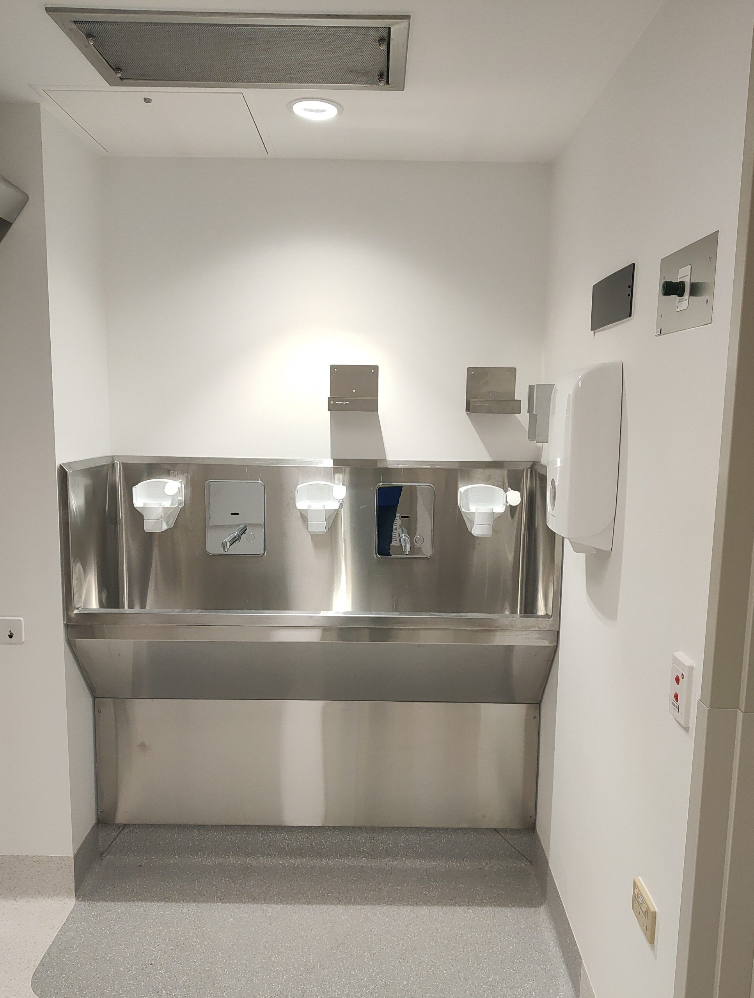
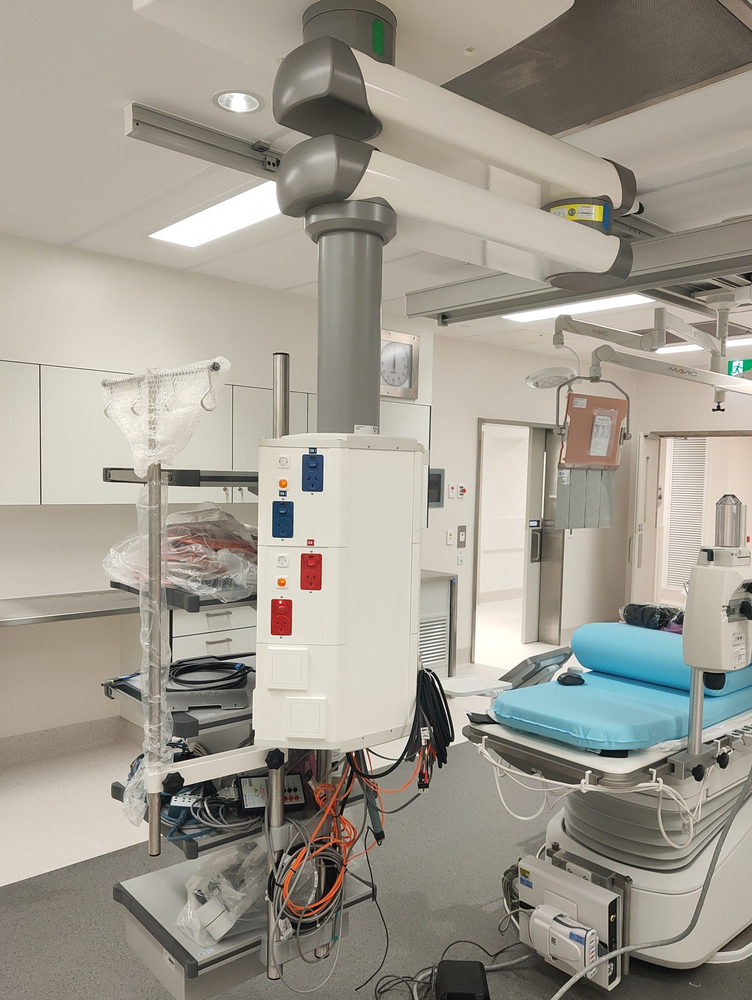
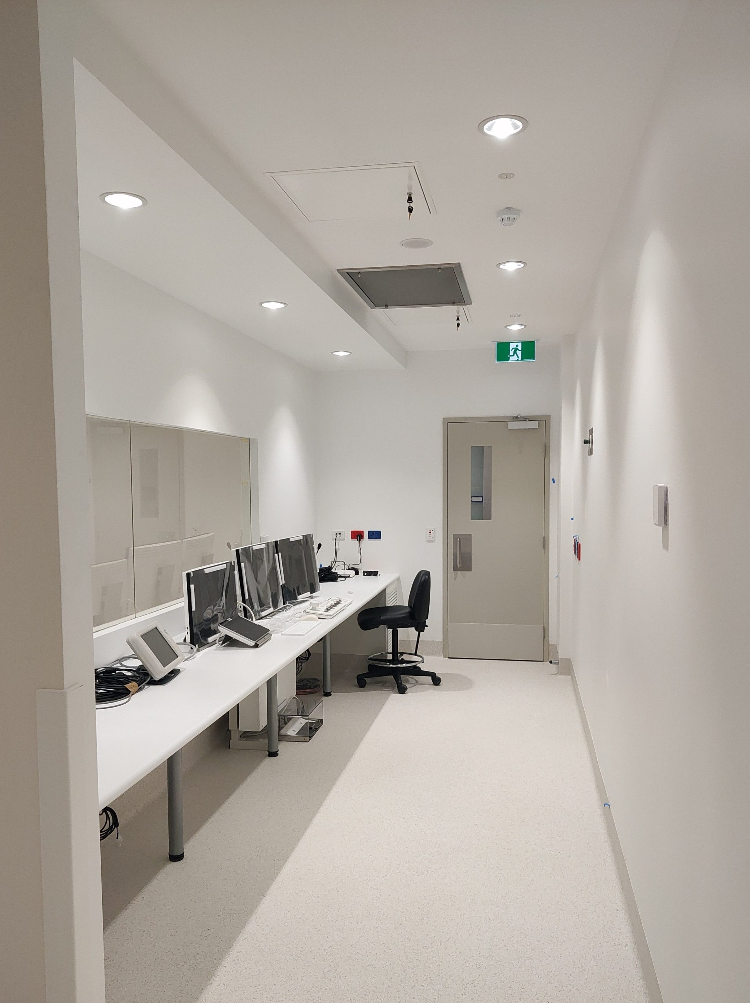
The project scope was to refurbish existing theatre spaces to create 2 Cath Labs as a staged approach. The works involved the reconfiguration and modernisation of the Cath labs, control rooms, sterile store and the formation of a new Comms Room and UPS Room located in the underground car park.
Early works involved temporary access routes to manage the flow of traffic and the formation of a temporary sterile store which allowed existing Cath labs and admission areas to remain operational. Infection control, dust, noise, and traffic management was successfully managed ensuring hospital operations were not comprised.
Demolition & provision of new works was coordinated with subcontracting partners, particularly engaged for specialised medical equipment. Many of the third-party vendors were engaged directly by Healthscope. Planning, coordination, and collaboration was key to ensure the successful delivery of the project.
The hospital is in the city with limited access, parking, and space. Deliveries were coordinated and planned well in advance with minimal disruption to the building users.