Project overview
Client
St John of God Healthcare
Architect
Silver Thomas Hanley Architecture
Project Size
135 sqm
Delivery Model
Construction Management
Location
Murdoch
Completed
March 2016
Duration
6 Months
About the project
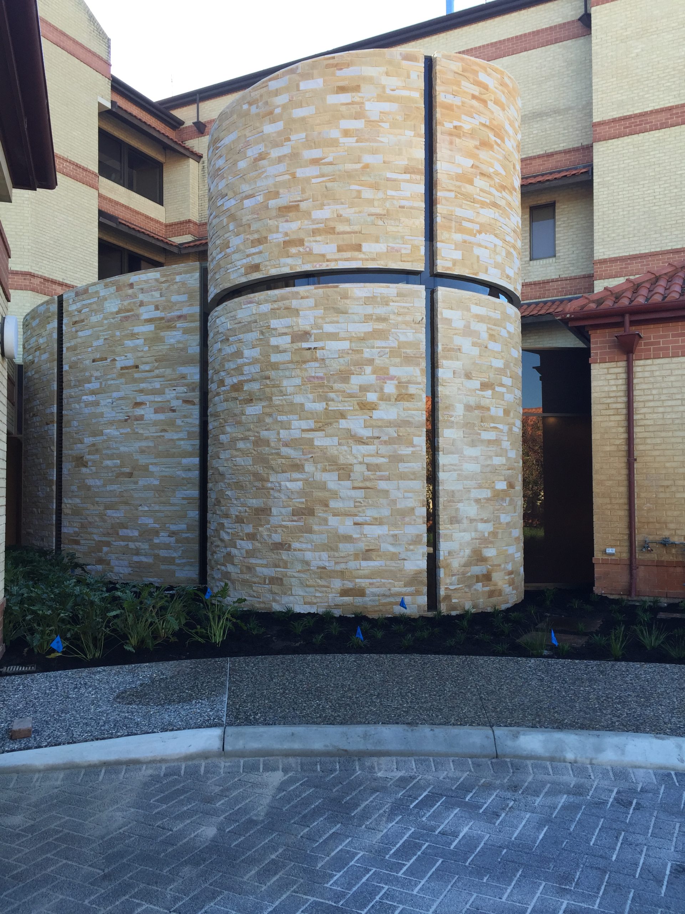
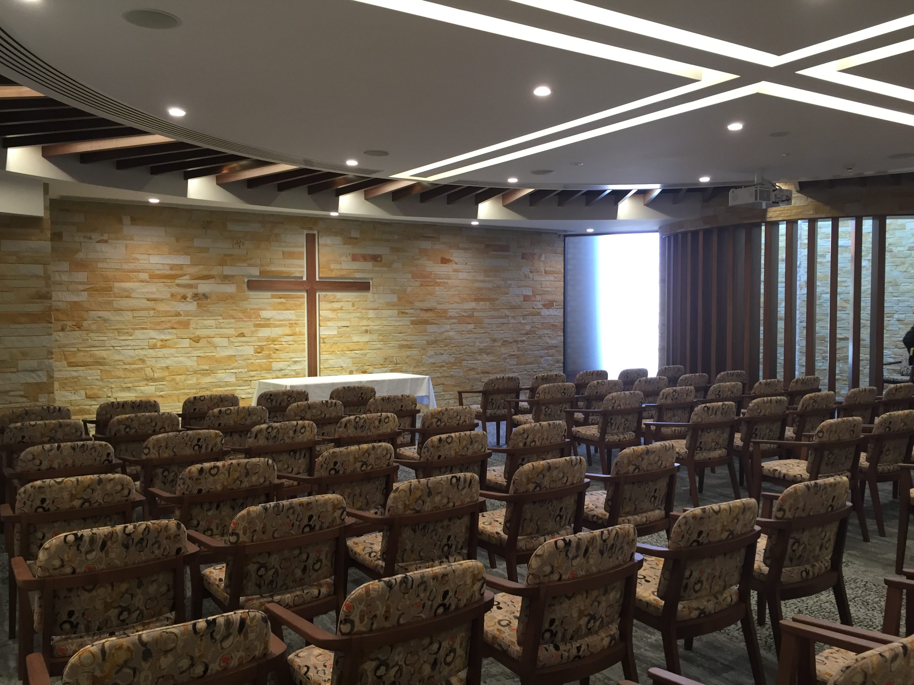
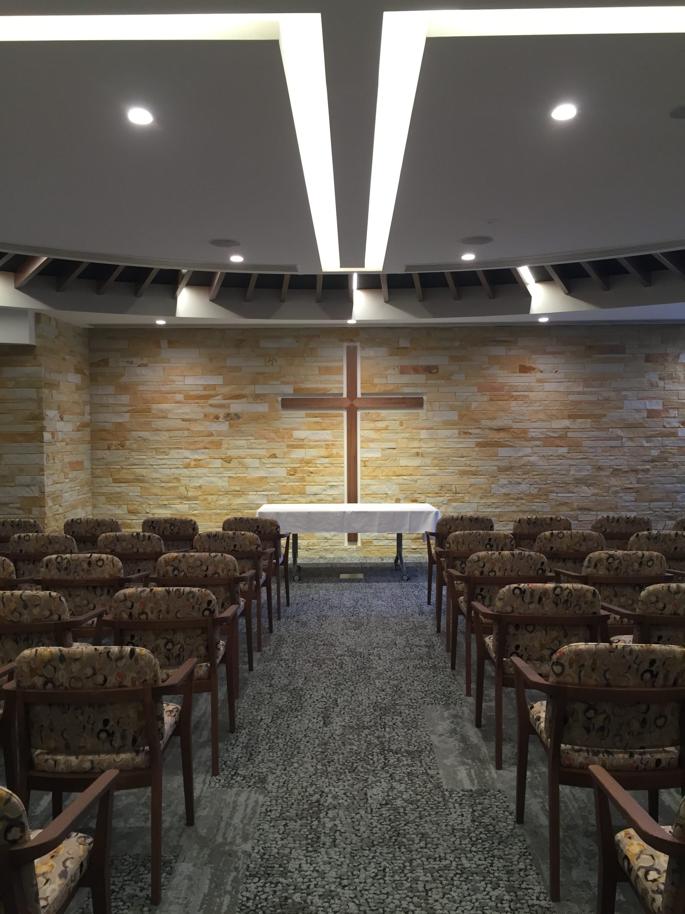
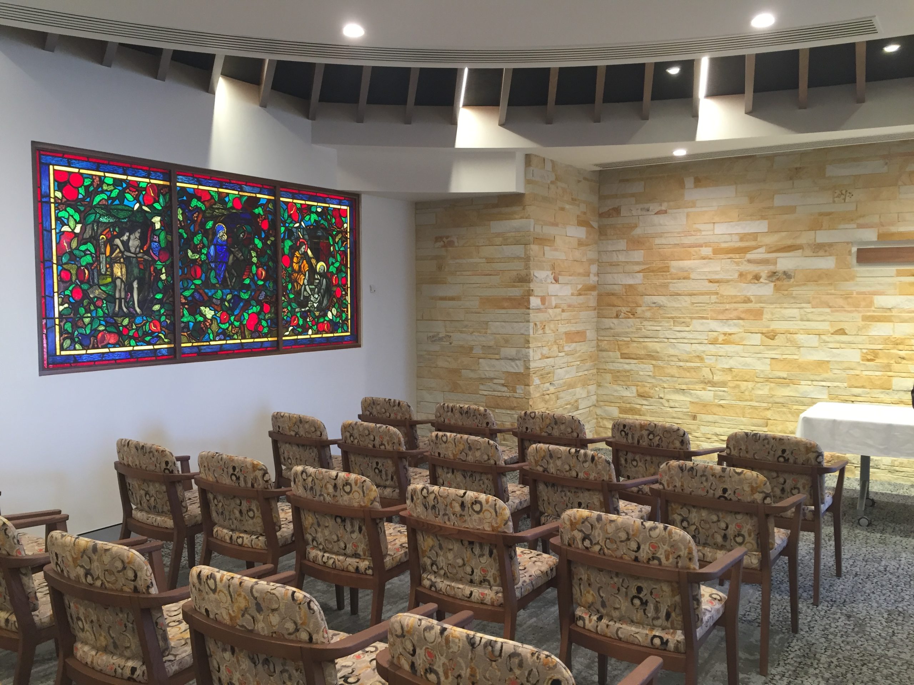
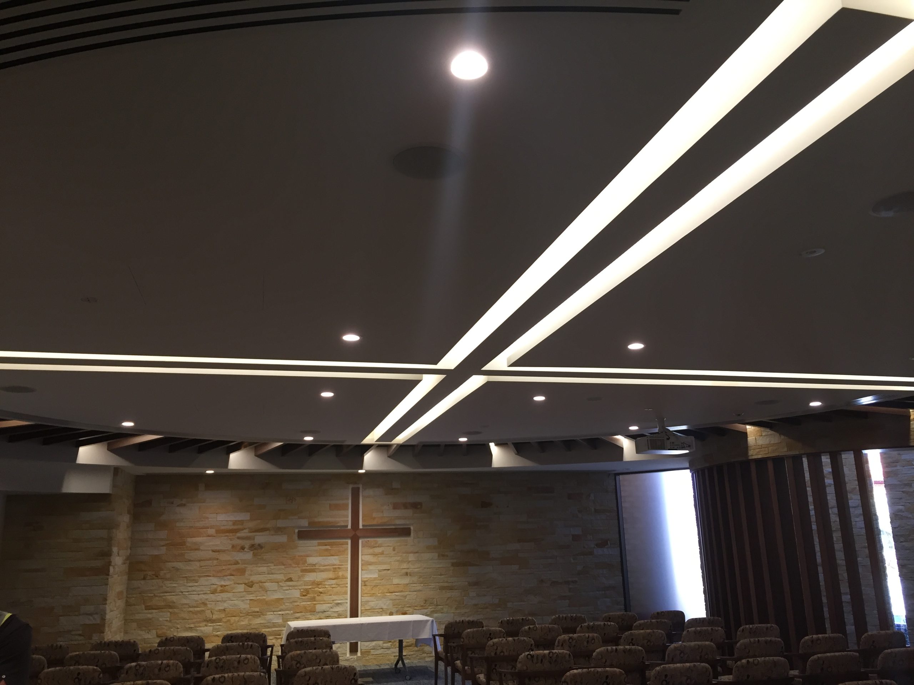
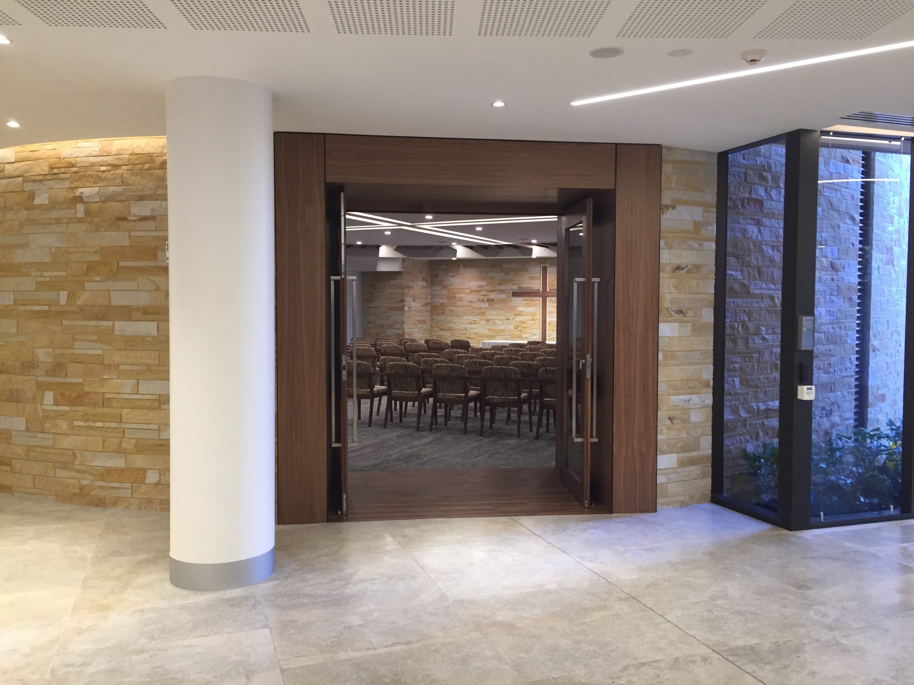
Total Project Solutions was engaged as head contractor to undertake the construction of the new onsite Chapel. The new chapel was designed by architectural firm, Silver Thomas Hanley. Their brief was to create a space for quiet reflection which could be used by all and at the same time, reinforce the St John of God Health Care Mission.
The chapel is located in a prominent position between the main hospital entry, emergency department and birthing suites. Construction of the chapel took place while the hospital was fully operational and between many of the highest populated areas. Stringent occupational safety, health and environmental policies and procedures were pivotal to minimising risk.
Scheduling and planning with key stakeholders of noisy works, dust control and cutting into existing live services was critical, to ensure the quality patient care and caregivers working environment was not compromised.
Site works included chemical injection below the existing external hospital walls before deep excavation, concrete shaft construction and connection into the existing basement stair pressurisation shaft.
The fit out included a curved feature ceiling with timber infill beams, curved diffusion and recessed lighting. Full height glazed cross in the external stone clad wall, to allow natural light in through the day and form an illuminated cross on the outside at night.